Proposals and weddings at Tabard Inn: venues, capacities and logistics
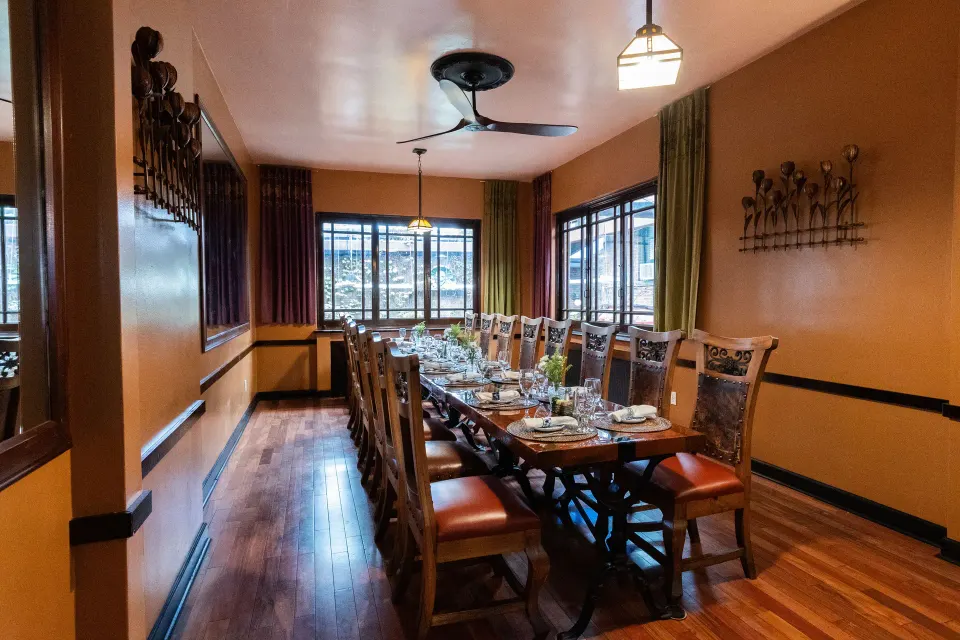
Tabard Inn offers three wedding/event spaces: Room 24, Room 26 (each a second‑floor private dining/event room) and an ivy‑covered Garden Patio; Rooms 24 & 26 can combine for the largest indoor gatherings. Capacities vary by layout and source—individual rooms commonly seat 40–60 guests and the combined space can hold up to about 100–115 guests; confirm final numbers and timing with the hotel.
In this guide
Overview of wedding venues at Tabard Inn
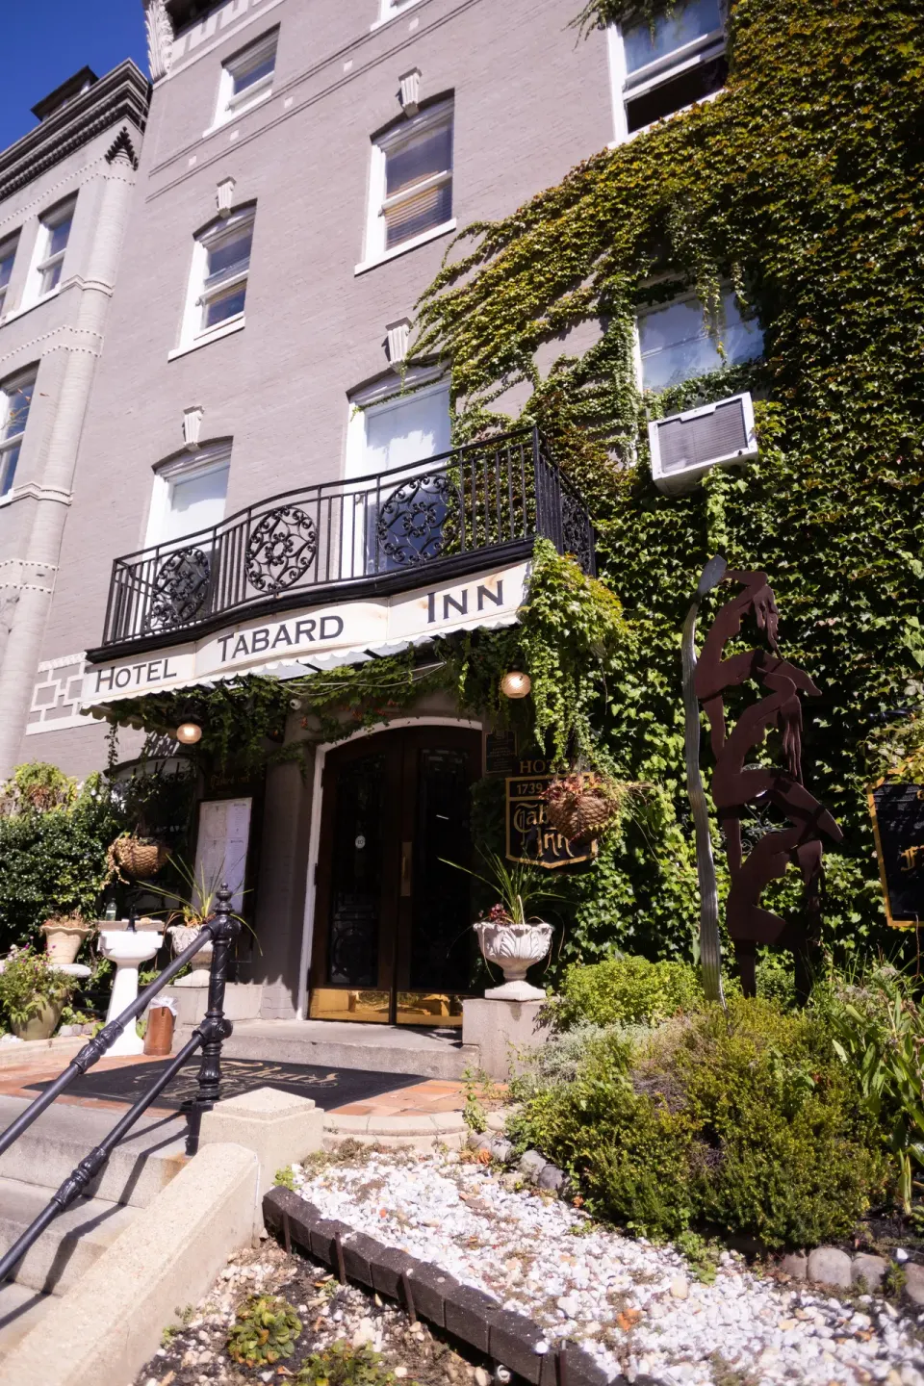
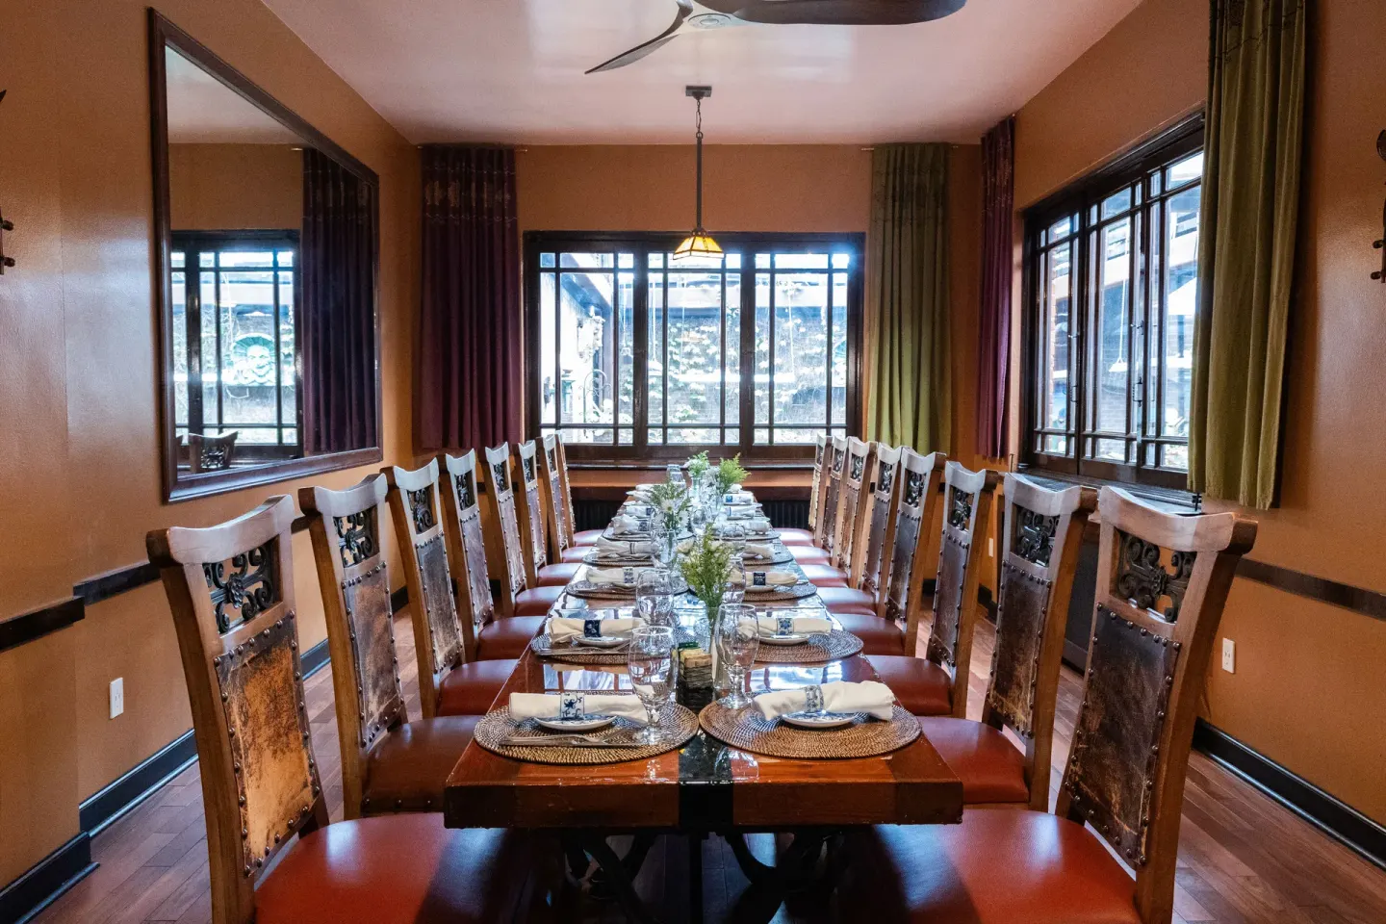
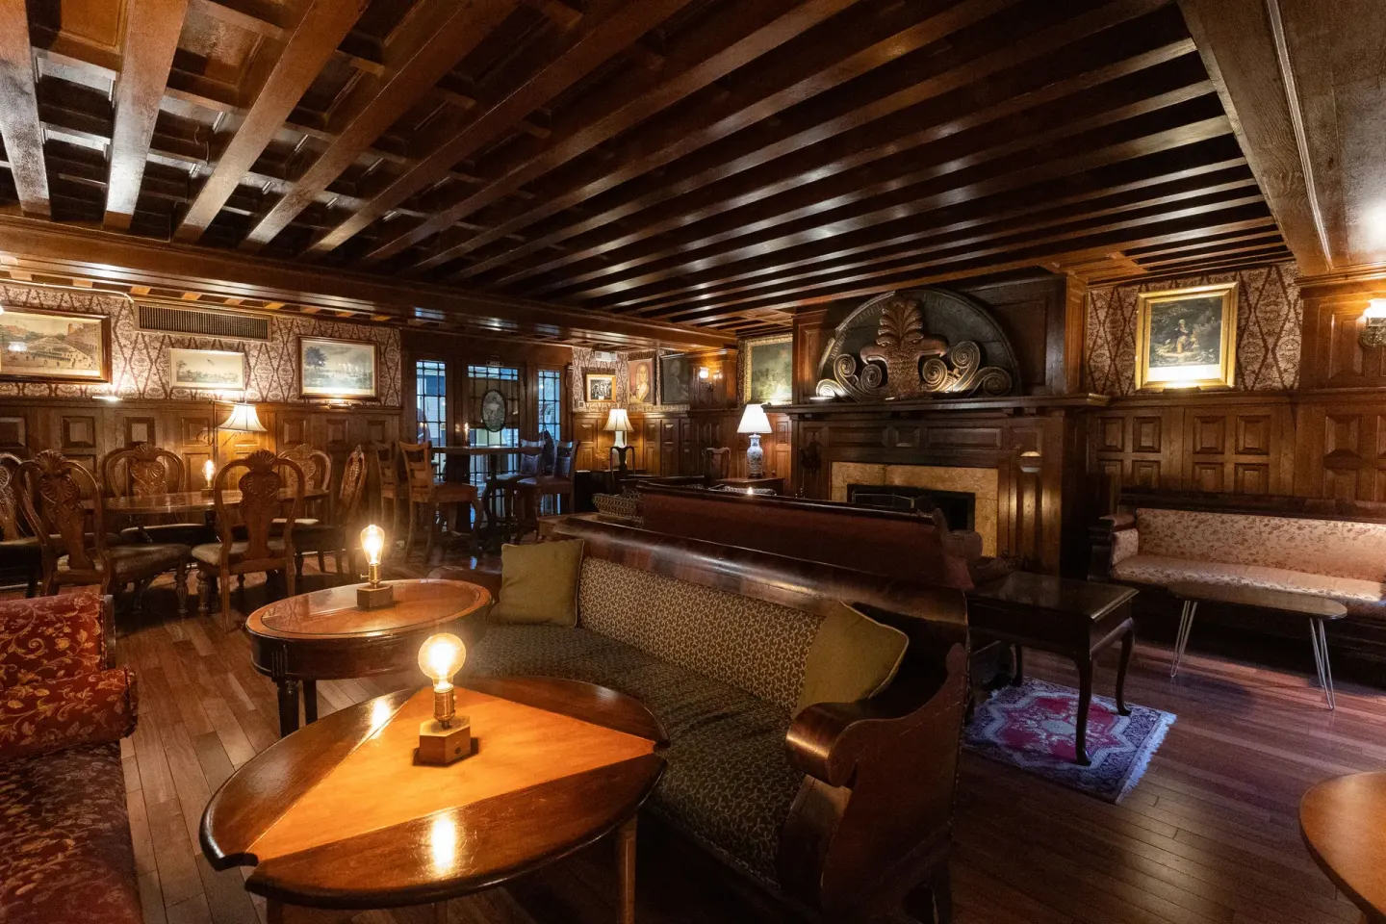
Tabard Inn provides small-to-midsize wedding spaces inside its historic Dupont Circle townhouses and an ivy‑covered Garden Patio for outdoor ceremonies. The primary indoor rooms are Room 24 and Room 26 on the second floor; they have period detailing (fireplaces, carved moldings, hardwood floors) and can be used separately or combined.
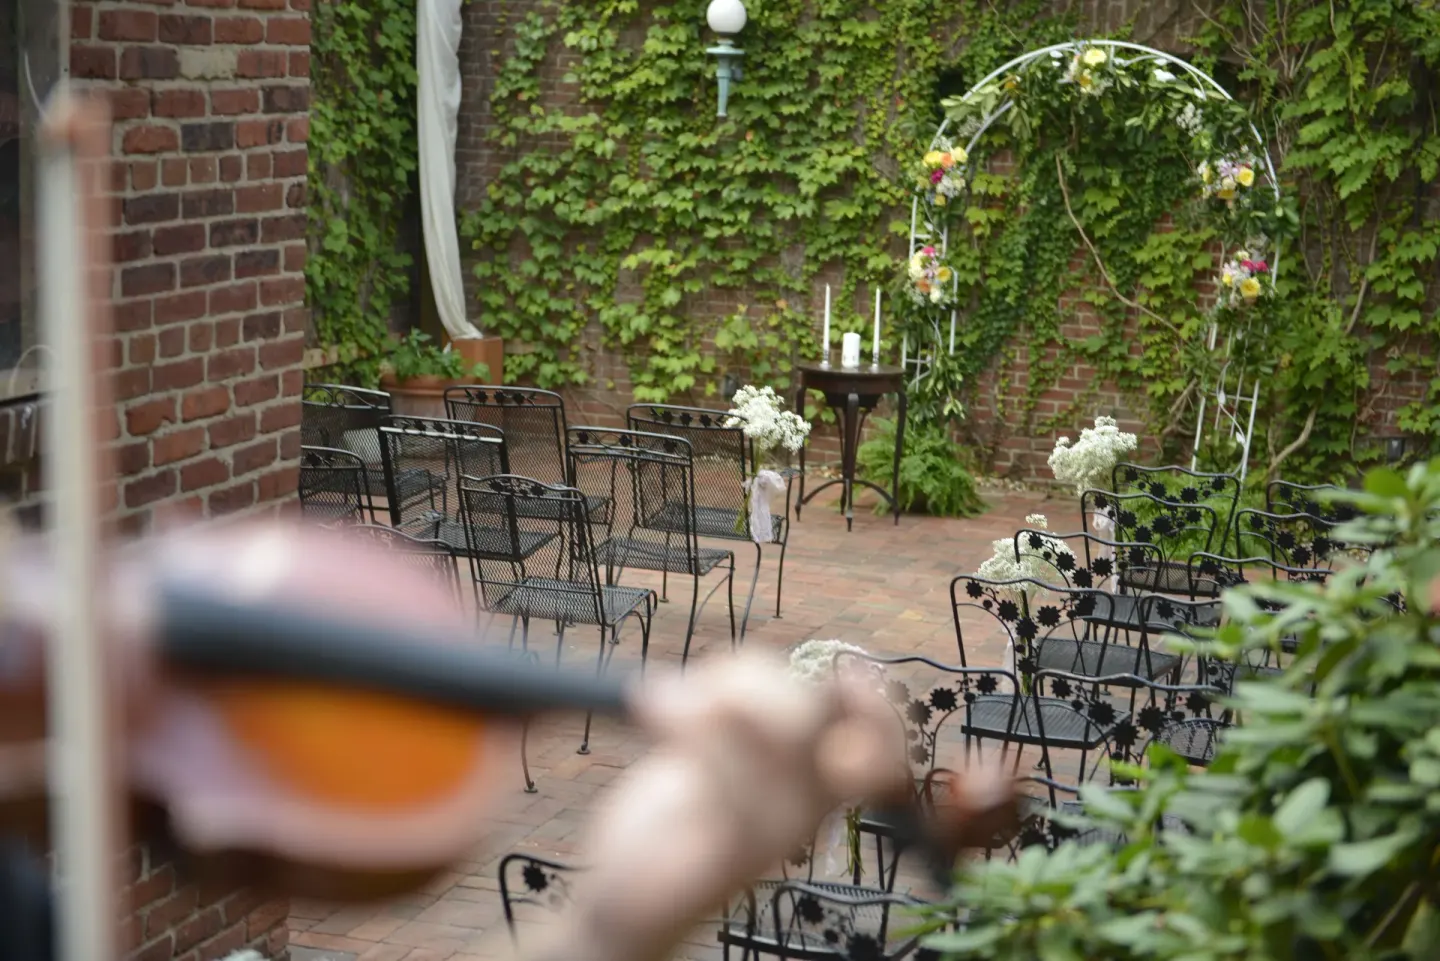
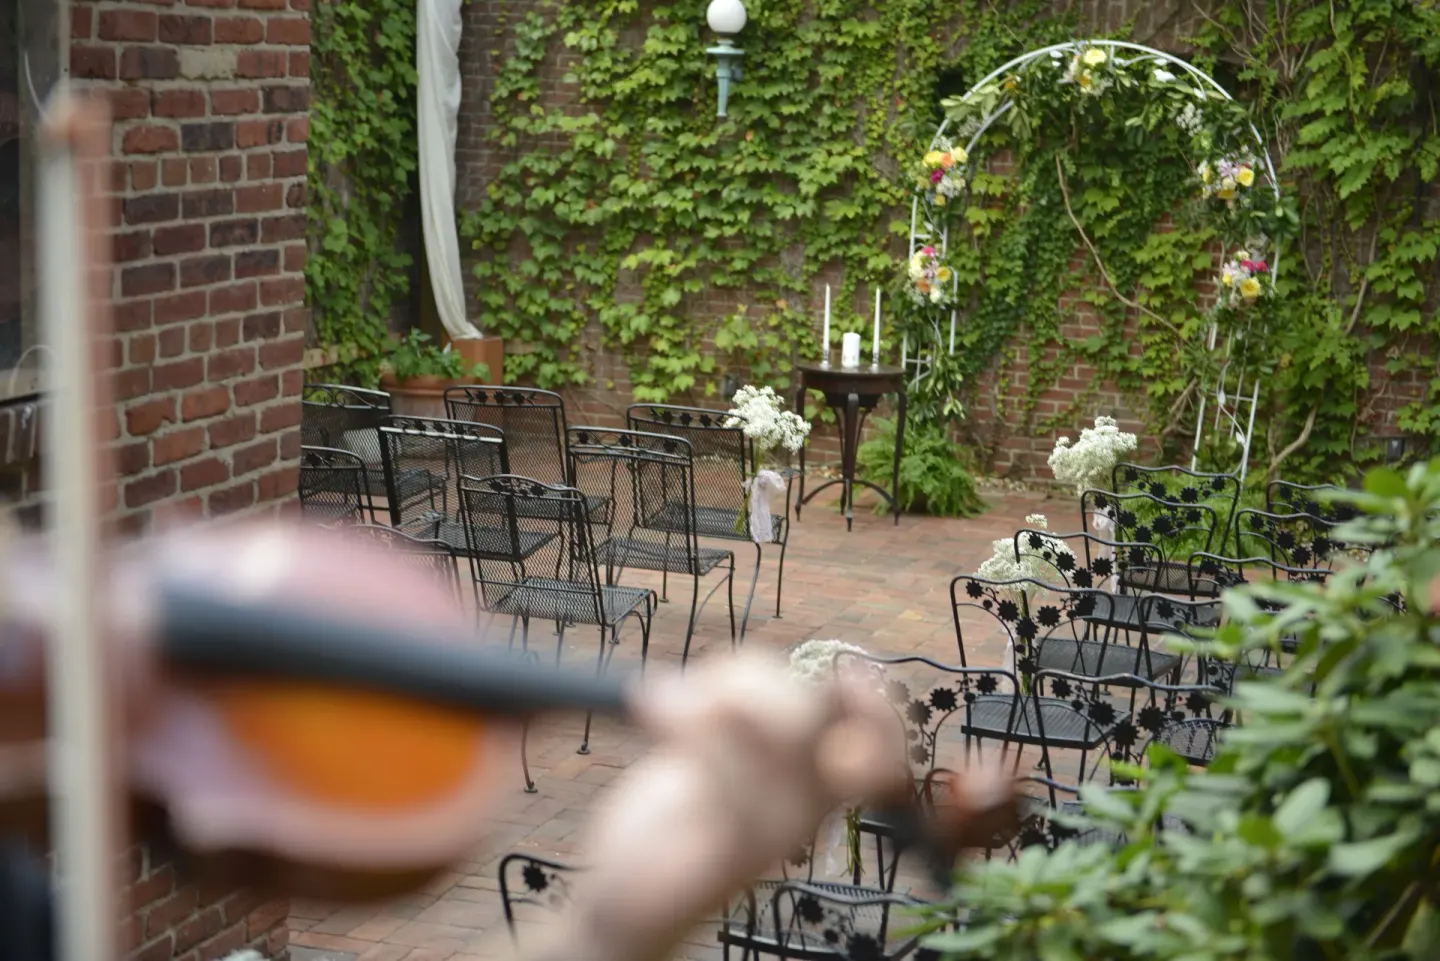
Because the Inn occupies connected Victorian townhouses without elevators, all event rooms are on the second floor and require stair access. Each event room includes an attached bathroom. Photo 118 shows the Garden Patio ceremony setup.
- Room 24 — second-floor private event/dining room (period features)
- Room 26 — second-floor parlour/event room (ballroom-style parlour)
- Rooms 24 & 26 combined — single larger ballroom-style space
- Garden Patio — ivy-covered brick courtyard for outdoor ceremonies and cocktail receptions
| Venue | Common capacity notes |
|---|---|
| Room 24 | Frequently listed for roughly 40–70 guests depending on seating style |
| Room 26 | Typically used for 24–60 guests depending on seating and source |
| Rooms 24 & 26 (combined) | Vendor listings cite Max Seated ~63 / Max Standing up to 100–115 |
Capacities and variability — what to expect
Published capacities vary by vendor and by whether figures refer to seated or standing events. One vendor lists Room 24 capacities around 60 dining or theatre; other aggregators give smaller seated counts. The combined Rooms 24 & 26 space is commonly listed for up to about 100 guests standing and roughly 60 seated in some layouts.
Because third‑party listings differ, always ask Tabard Inn for a written capacity sheet for your specific layout (ceremony, plated dinner, buffet, cocktail reception) and confirm which number applies to your contract.
- Expect Room 24 seating to commonly range from about 40–60 (source‑dependent)
- Room 26 often ranges from ~24–60 seated depending on the vendor listing
- Combined Rooms 24 & 26 commonly quoted as Max Standing ~100 (some sources list up to 115)
| Setup type | Typical capacity notes |
|---|---|
| Seated plated dinner | Often limited to ~40–63 depending on room(s) and table plan |
| Cocktail/standing reception | Combined space commonly listed up to ~100 standing |
Ceremony timing, patio logistics and restrictions
The Garden Patio is used for outdoor ceremonies and cocktail receptions; event materials indicate the patio may be reserved for wedding ceremonies and that a common ceremony window cited on a pricing sheet is 4:00 pm–5:00 pm. One wedding listing also cites outdoor ceremony capacity up to 75 guests, while other sources list lower patio maximums — confirm the number that applies to your date.
Because the event rooms are on the second floor of a historic building, clients should plan for stairs when moving guests, equipment, and vendors. Ask the hotel in advance about where vendors can load in and whether staff can assist with stairs and small deliveries.
- Common ceremony reservation window referenced: 4:00 pm–5:00 pm (confirm for your date)
- Patio ceremony capacity is reported differently by sources (examples show 38 to 75 max) — request the hotel’s current patio capacity
- All event rooms are stair-access only — plan transport and guest needs accordingly
| Item | Note |
|---|---|
| Patio ceremony window | Often shown as 4:00–5:00 pm on the Tabard pricing sheet |
| Patio capacity | Vendor listings range; confirm exact number with the hotel |
Catering, bar service and food‑and‑beverage minimums
Tabard Inn provides in‑house catering through its restaurant and includes Open Bar in its starting wedding bar-service price, according to event listings. The on-site restaurant (Tabard Inn Restaurant) handles plated meals, buffet or passed hors d’oeuvres as part of wedding catering.
The property publishes food-and-beverage minimums for Room 24 and Room 26 that vary by meal period and weekday/weekend. If a minimum isn’t reached, expect to pay the shortfall; ask for the pricing sheet for your date and the minimum that applies to your room and time slot.
- In-house catering by Tabard Inn Restaurant — chef-driven seasonal New American menu
- Open Bar is listed as included in starting bar-service pricing on wedding vendor pages
- Room 24 and Room 26 have published food & beverage minimum ranges that differ by meal period — obtain the current sheet for exact figures
| Room | Published minimums (example notes) |
|---|---|
| Room 24 | Pricing sheet shows lower weekday lunch/brunch minimums and higher Friday/Saturday dinner minimums |
| Room 26 | Pricing sheet lists a range by meal period; specific amounts vary by date and service |
Guest accommodation: rooms for wedding parties
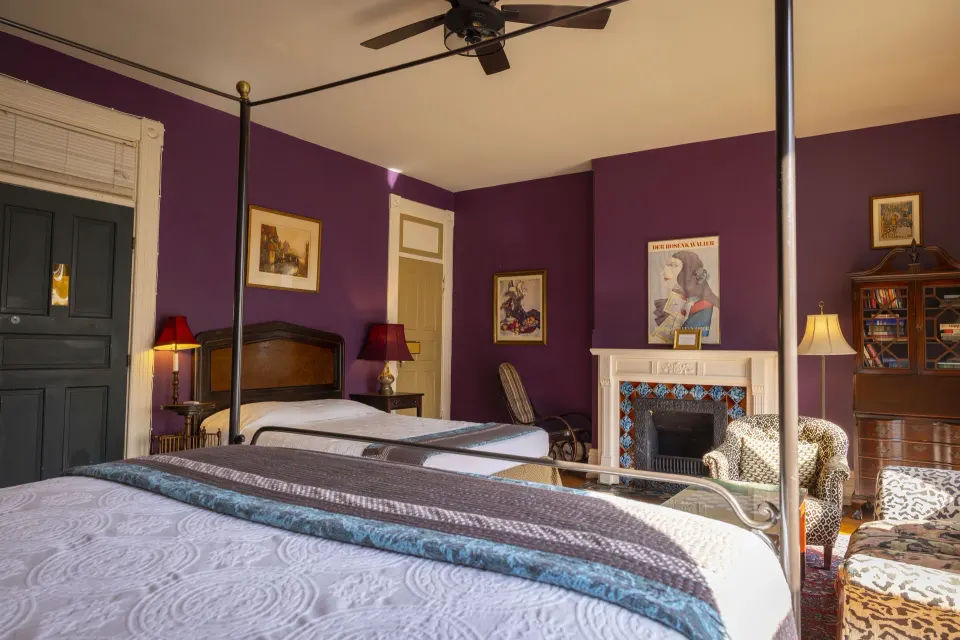
Tabard Inn operates more than 30 individually furnished guest rooms across its connected townhouses so couples and guests can stay on site. Room types listed by the property include Economy Room, Shared Bathroom; Room, Private Bathroom; Suite; and Standard Room. Confirm room counts, bed configurations and which rooms are adjacent when reserving blocks.
Note the hotel’s minimum check‑in age policy: the main guest checking in must be at least 21 years old. Also confirm accessibility needs: the historic property has no elevators and guests must use stairs to reach rooms and event spaces.
- Room types (exact names): Economy Room, Shared Bathroom; Room, Private Bathroom; Suite; Standard Room
- More than 30 individually decorated rooms across the townhouses; some rooms have non‑working fireplaces or clawfoot tubs
- No elevators — stair access only; check the hotel about specific room locations for wedding parties
| Room type | Beds (as listed) |
|---|---|
| Economy Room, Shared Bathroom | 1 Double Bed |
| Room, Private Bathroom | 2 Double Beds or 1 Queen Bed |
| Suite | 1 Queen Bed and 1 Double Bed |
Accessibility, permits and practical planning tips
Because Tabard Inn is sited in connected Victorian townhouses and lacks elevators, couples should plan for stairs when thinking about elderly or mobility‑impaired guests. The property notes attendees will need to travel up and down stairs to access event rooms. Discuss guest assistance, alternative seating locations, or nearby hotel room placement with the event manager.
Additional planning items to confirm with the hotel: loading and vendor access points, whether your band/DJ equipment can be staged in the chosen room, whether there are any sound restrictions, and which rooms (e.g., Room 52, Brown Parlor Room, Main Dining Room) might be available as staging areas on a case‑by‑case basis. Always get the confirmed room layout, final capacity, and the food & beverage minimum in writing.
- Confirm loading/unloading access and where vendors may park or drop equipment
- Ask about available staging rooms (Room 52, Brown Parlor Room, Main Dining Room may be available by request)
- Get final capacity, timing, and F&B minimums written into your contract
| Action | Why it matters |
|---|---|
| Request current capacity sheet | Published numbers vary by vendor; hotel’s sheet is final |
| Confirm patio ceremony hour | Pricing sheet shows a 4:00–5:00 pm window for patio ceremonies |
| Discuss stairs and guest mobility | All access is stair-only; plan seating and assistance accordingly |